PROJECT:
LOCK 29
SECTOR:
COMMUNITY / FOODHALL / BRANDING
LOCATION:
CASTLE QUAY SHOPPING CENTRE, BANBURY, UK
SIZE:
CLIENT:
18,000 SQFT
CHERWELL DISTRICT COUNCIL
Project:
Sector:
Location:
Size:
Client:
The Venue, Timpuri Noi
Workplace / Hospitality
Bucharest, Romania
400 Sqm / 4,300 Sqft
Vastint Romania
PROJECT:
SECTOR:
LOCATION:
SIZE:
CLIENT:
WORKPLACE
LEEDS, UK
9000 SQFT
VASTINT UK
1 & 3 SOUTH BROOK STREET, AIRE PARK
We were delighted to be invited to design The Venue, an events space at Timpuri Noi Square, in collaboration with our longstanding client Vastint Romania. The Venue represents Vastint’s continued evolution of how blended environments for work, leisure and social interaction can sit at the heart of its strategy.
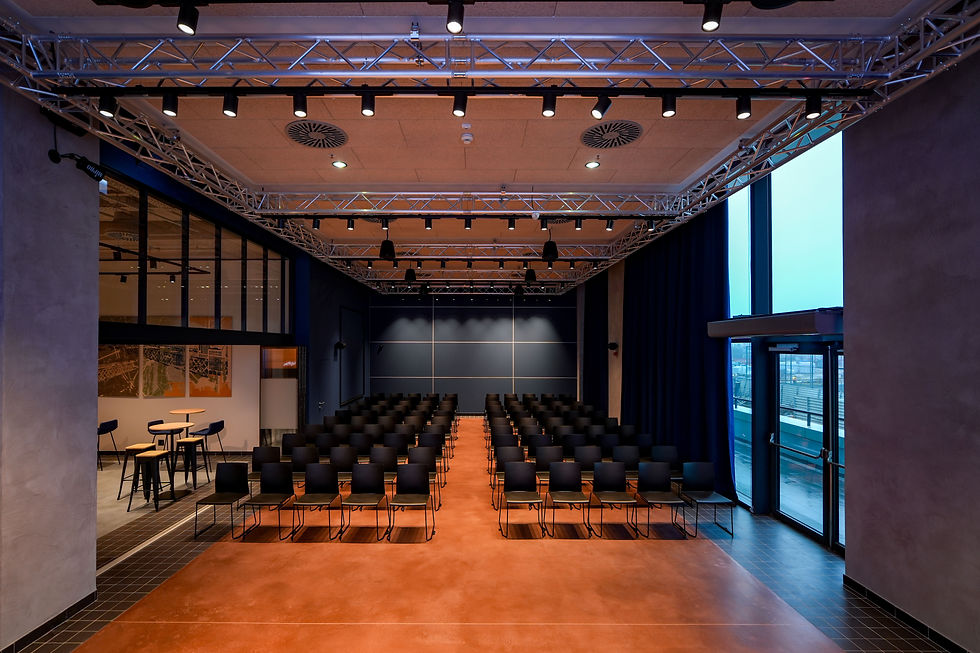
Our brief was to create a space with the flexibility to accommodate a formal business conference, while having the character and personality to host private celebrations, from weddings and birthdays to cultural and social events. The 400sqm space is arranged as two main public areas, separated by a set of bi-fold doors that can be opened up to facilitate a larger event. Supporting functions include a cloakroom, kitchen preparation area, green room and toilets, allowing the venue to operate smoothly across a range of events.
Our design concept takes inspiration from a traditional gallery, creating a considered backdrop that can respond to different uses and evolve over time. The material palette is deliberately restrained, with brick, steel and concrete referencing the site’s industrial heritage while providing a robust and practical foundation. These are balanced with warm lighting and softer elements, including fabric curtains and wood wool ceilings, bringing warmth and comfort while helping to enhance the acoustic quality of the space.
Art and curation were central to the design. We created a series of large-scale bespoke abstract collages alongside a carefully curated selection of work by local artists. Together, these introduce colour, texture and character, reflecting the local creative community and giving the venue a distinct sense of identity. The result is a versatile and distinctive setting that can transition seamlessly between business, cultural and social events, extending the life of Timpuri Noi Square beyond the traditional working day.
“In real estate, we build for decades, and all three phases of Timpuri Noi Square reflect this principle. That is why, for me, the question is not only what the market wants today, but what will make a place remain relevant 10, 20 or 30 years from now. I think less about buildings as physical objects and more about the life that will unfold in and around them.”
Antoniu Panait, Managing Director, Vastint Romania
PROJECT:
LOCK 29
SECTOR:
COMMUNITY / FOODHALL / BRANDING
LOCATION:
CASTLE QUAY SHOPPING CENTRE, BANBURY, UK
SIZE:
CLIENT:
18,000 SQFT
CHERWELL DISTRICT COUNCIL
Project:
Sector:
Location:
Size:
Client:
Timpuri Noi Events Space
Workplace / Hospitality
Bucharest, Romania
400 Sqm / 4,300 Sqft
Vastint Romania
Project:
Sector:
Location:
Size:
Client:
Workplace / Hospitality
Bucharest, Romania
400 Sqm / 4,300 Sqft
Vastint Romania
The Venue, Timpuri Noi
We were delighted to be invited to design The Venue, an events space at Timpuri Noi Square, in collaboration with our longstanding client Vastint Romania. The Venue represents Vastint’s continued evolution of how blended environments for work, leisure and social interaction can sit at the heart of its strategy.
Our brief was to create a space with the flexibility to accommodate a formal business conference, while having the character and personality to host private celebrations, from weddings and birthdays to cultural and social events. The 400sqm space is arranged as two main public areas, separated by a set of bi-fold doors that can be opened up to facilitate a larger event. Supporting functions include a cloakroom, kitchen preparation area, green room and toilets, allowing the venue to operate smoothly across a range of events.
Our design concept takes inspiration from a traditional gallery, creating a considered backdrop that can respond to different uses and evolve over time. The material palette is deliberately restrained, with brick, steel and concrete referencing the site’s industrial heritage while providing a robust and practical foundation. These are balanced with warm lighting and softer elements, including fabric curtains and wood wool ceilings, bringing warmth and comfort while helping to enhance the acoustic quality of the space.
Art and curation were central to the design. We created a series of large-scale bespoke abstract collages alongside a carefully curated selection of work by local artists. Together, these introduce colour, texture and character, reflecting the local creative community and giving the venue a distinct sense of identity. The result is a versatile and distinctive setting that can transition seamlessly between business, cultural and social events, extending the life of Timpuri Noi Square beyond the traditional working day.
“In real estate, we build for decades, and all three phases of Timpuri Noi Square reflect this principle. That is why, for me, the question is not only what the market wants today, but what will make a place remain relevant 10, 20 or 30 years from now. I think less about buildings as physical objects and more about the life that will unfold in and around them.”
Antoniu Panait, Managing Director, Vastint Romania